




Address
110 Stonington Court, Brandon, MS
Price
$ 340,000
Property Attributes
- MLS#4162173
- TypeSingle Family
- Listing Status Active
- CountyRankin
- CityBrandon
- NeighborhoodParadise Point
- Zip39047
- StyleSingle Family Residence
- Year Built1983
- Taxes$ 2150
- Price$ 340,000
- Bedrooms3
- Full Bathrooms2
- Half Bathrooms1
- Sqr Footage2685
- Lot Size0.45 Acres
Data Source:
MLS United
Property Description
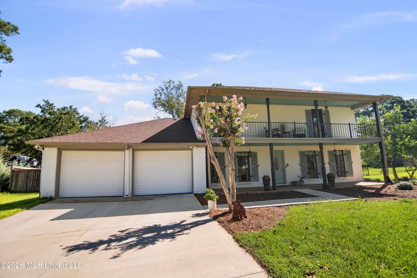
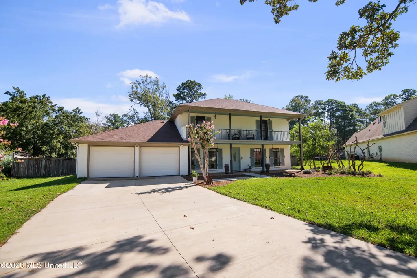
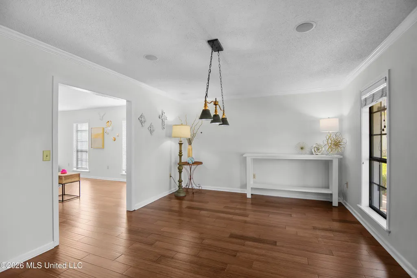
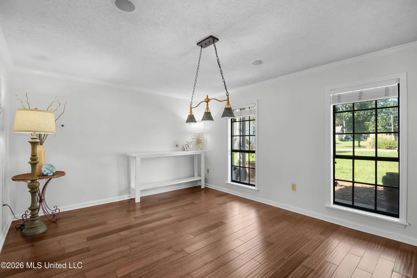
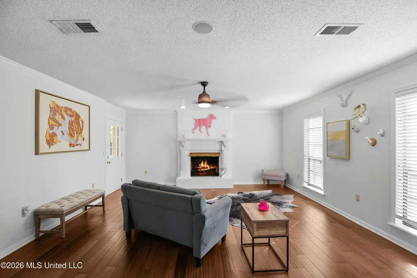
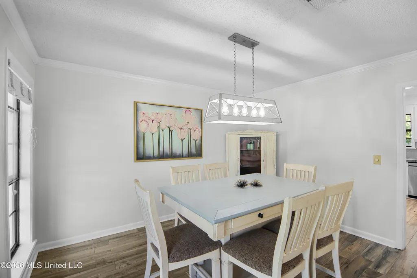
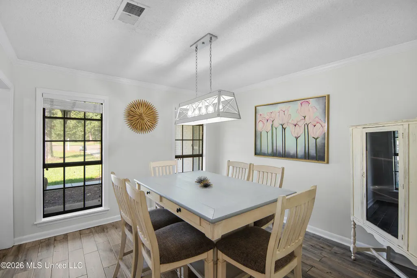
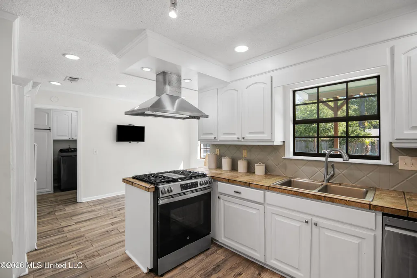
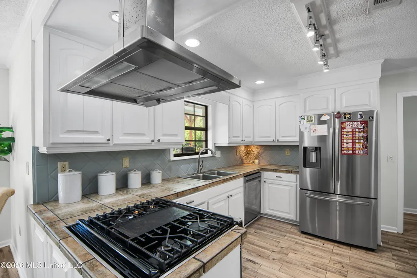
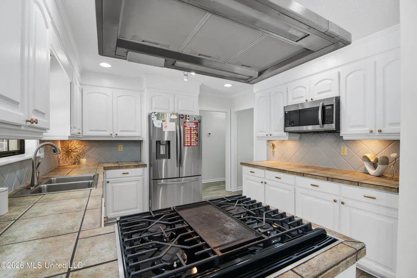
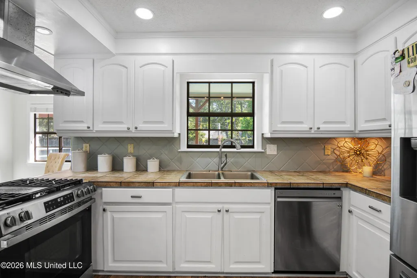
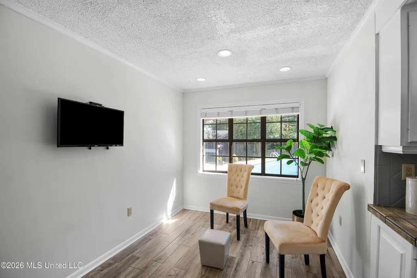
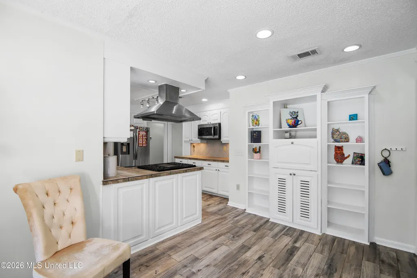
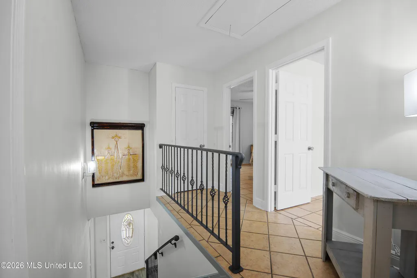
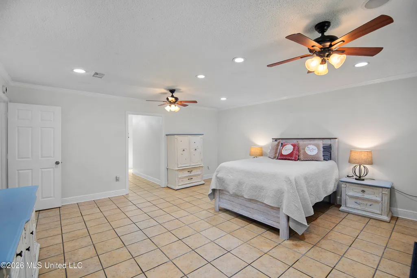
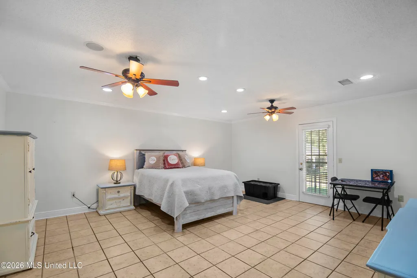
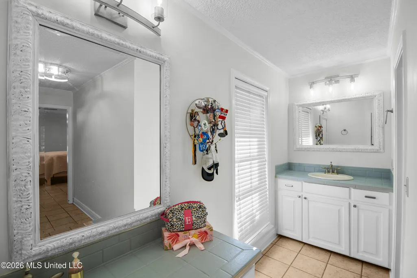
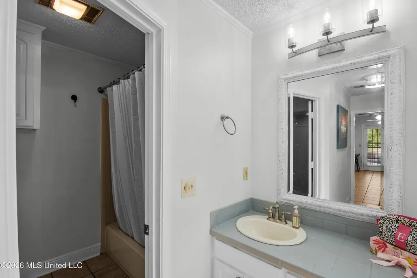
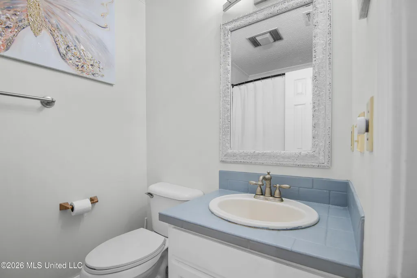
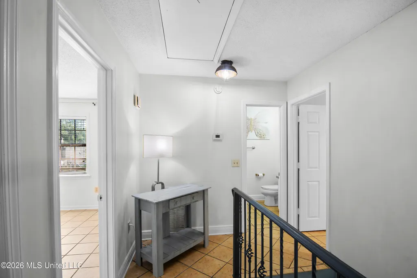
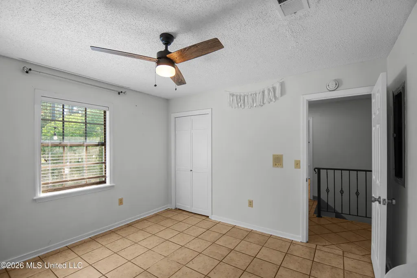
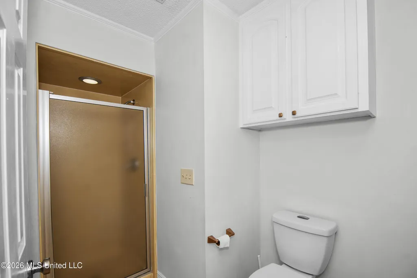
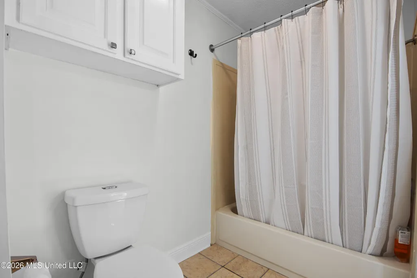
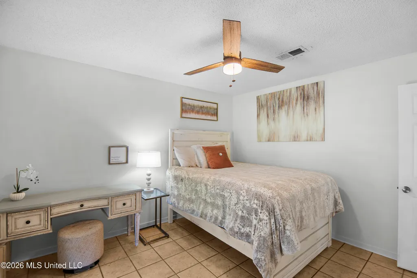
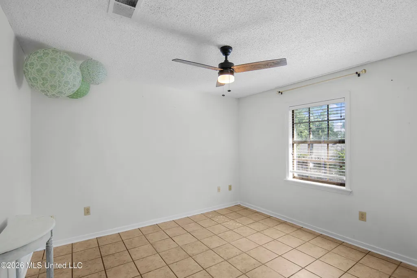
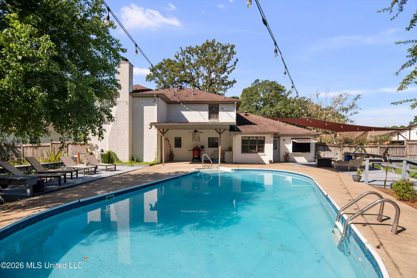
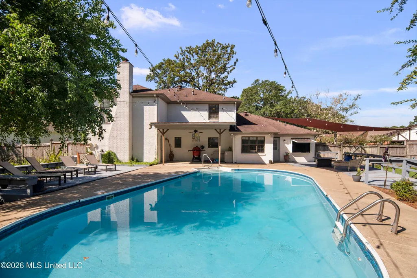
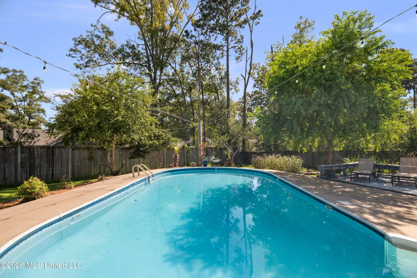
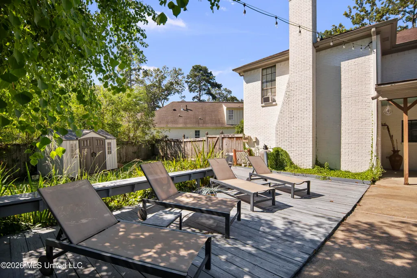
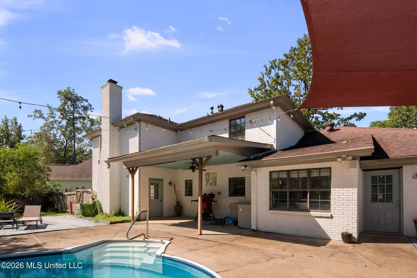
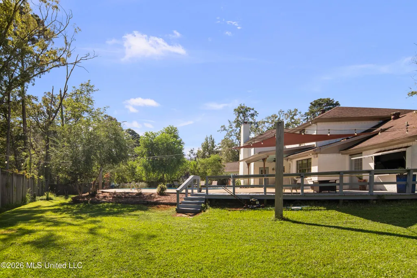
House + Pool + Reservoir life! 110 Stonington Court is a 3 bedroom, 2.5 bathroom home in the Paradise Point Subdivision of 047 Brandon. Outside you have a welcoming front porch (and perfect upstairs balcony). Upon entry there is not 1 but 2 formal dining rooms, a well situated living room with gas logs, built-ins and just the right amount of natural lighting! The kitchen hosts plentiful countertop space, a 6 burner gas range equipped with a cooktop (for flipping pancakes, of course!), built-in storage, and an eat-in kitchen area that could also double as a great home office space! Upstairs you'll find 3 bedrooms with 2 full baths. The primary and one of the guest bedrooms lead out to the upstairs balcony would be perfect for your morning coffee or ending the evening relaxing on the porch. The primary bedroom is so spacious and the primary bath and closets compliment the size and layout of the home very well. Last (but surely not least) the backyard! A spacious backyard with a sweet deck and pool make this backyard the hangout spot. Built in TV storage for catching the game, an area for an outdoor kitchen / grill setup, and not to mention the covered deck for laying out and relaxing. The in-ground pool + back deck bring this house together so well. Being right next to the biking trails on spillway road and only minutes from Hwy 471 and Fannin Rd - getting around to activity, entertainment, work and shopping has never been easier! 110 Stonington Court is truly the reason this subdivision is named Paradise Point! Call today to schedule a private showing of this 047 gem!
| Elementary School | Middle School | High School |
|---|---|---|
| Oakdale Elementary School | Northwest Rankin Middle Middle School | Northwest Rankin High School |
| Price History | |
|---|---|
| 9/11/2026 | Listed $340,000 |
General Features
| Property Subtype | Single Family Residence |
|---|---|
| Tax Year | 2025 |
| County | Rankin |
| Property Type | Residential |
| HOA | true |
| Subdivision Name | Paradise Point |
| Status | Active |
| City | Brandon |
| Lot Size Units | Acres |
| Lot Size Square Feet | 19602 |
| Standard Status | Active |
| Heating | Central,Fireplace(s) |
| Garage Spaces | 2 |
| Construction Materials | Brick |
| Year Built | 1983 |
| New Construction | false |
| Attached Garage | false |
| High School | Northwest Rankin |
| Elementary School | Oakdale |
| Middle/Junior High School | Northwest Rankin Middle |
| Sewer | Public Sewer |
| Patio/Porch Features | Front Porch,Patio |
| Community Features | Biking Trails |
| Virtual Tour | https://www.propertypanorama.com/110-Stonington-Court-Brandon-MS-39047--4162173/unbranded |
| Structure Type | House |
| Association Fee Includes | Management |
| Levels | Two |
| Utilities | Electricity Connected,Natural Gas Connected |
| Cooling | Central Air |
| Pool Features | In Ground,Outdoor Pool |
| Roof | Architectural Shingles |
Interior Features
| Total Baths | 3 |
|---|---|
| Interior Amenities | Walk-In Closet(s) |
| Flooring | Luxury Vinyl |
| Heating Y/N | true |
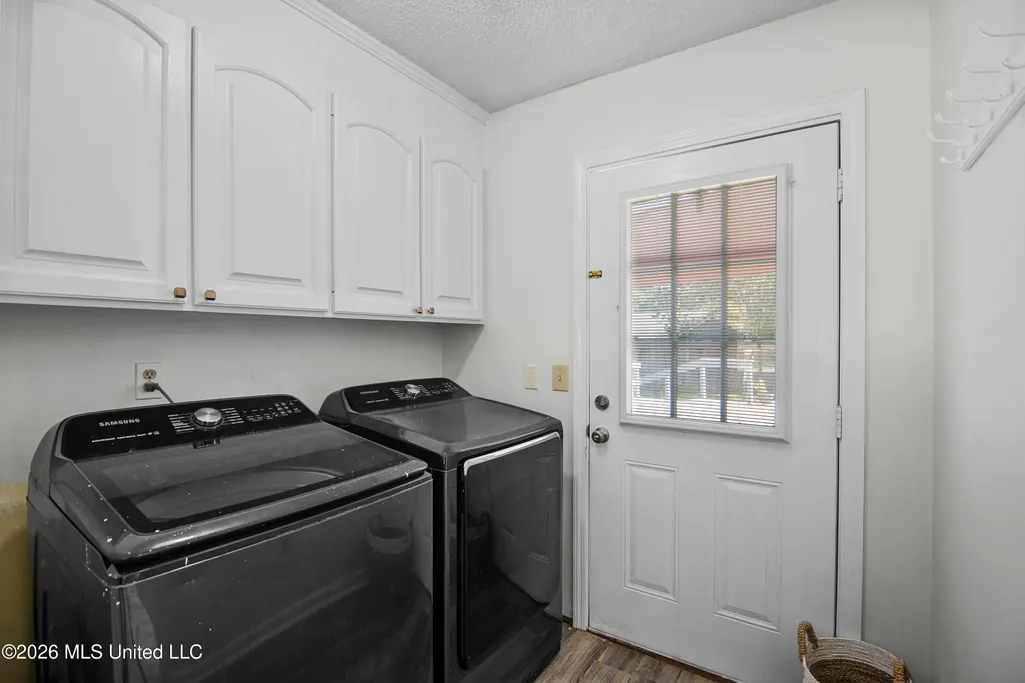
| Laundry Features | Inside |
| Fireplace Features | Living Room |
| Air Conditioning Y/N | true |
| Fireplace Y/N | true |
Exterior Features
| Lot Size Area | 0.45 |
|---|---|
| Lot Size Acres | 0.45 |
| Parking Features | Driveway |
| Water Source | Public |
| Building Area Total | 2685 |
| Exterior Amenities | Balcony,Private Yard |
| Fencing | Wood |
Amenities
- Foreclosure
- Views
- Short Sale
- New Construction
- Adult 55+
- Lease To Own
- No HOA Fees
- Furnished
- Primary On Main
- Air Conditioning
- Seller Finance
- Green
- Fixer Upper
- Horse
- Golf
- Fireplace
- Deck
- Garage
- Basement
- Pool
Property vs Single Family Average in 39047
Price
Year Built
 MLS United® - All information deemed reliable but not guaranteed. All properties are subject to prior sale, change, or withdrawal. Neither listing broker(s) or information provider(s) shall be responsible for any typographical errors, misinformation, misprints and shall be held totally harmless. Listing(s) information is provided for consumer's personal, non-commercial use and may not be used for any purpose other than to identify prospective properties consumers may be interested in purchasing.
