






Address
19530 Wallace Way, Saucier, MS
Price
$ 269,500
Property Attributes
- MLS#4160163
- TypeSingle Family
- Listing Status Active
- CountyHarrison
- CitySaucier
- NeighborhoodWest Magnolia Heights
- Zip39574
- StyleSingle Family Residence
- Year Built2008
- Taxes$ 1442
- Price$ 269,500
- Bedrooms3
- Full Bathrooms2
- Half Bathrooms0
- Sqr Footage2150
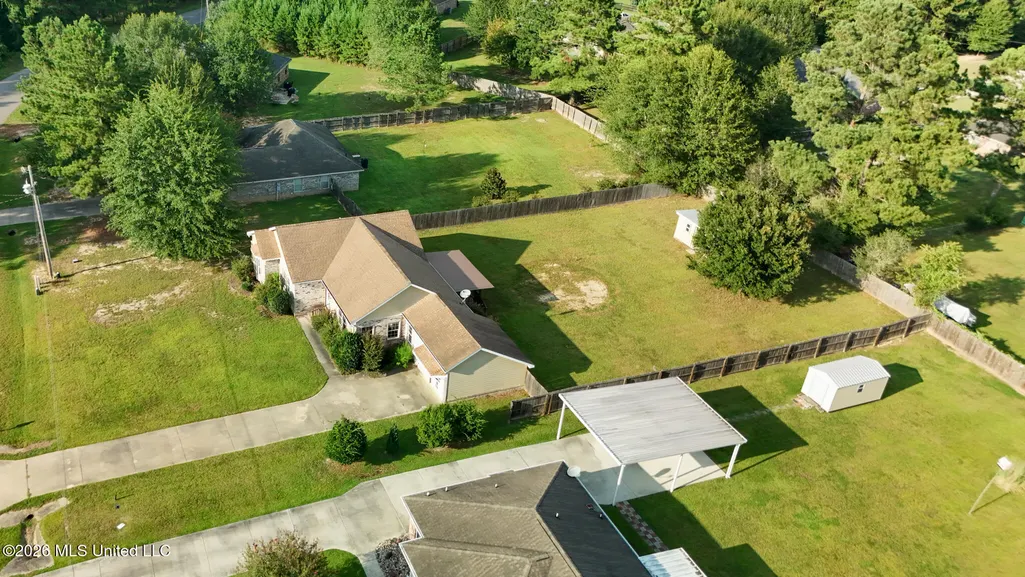
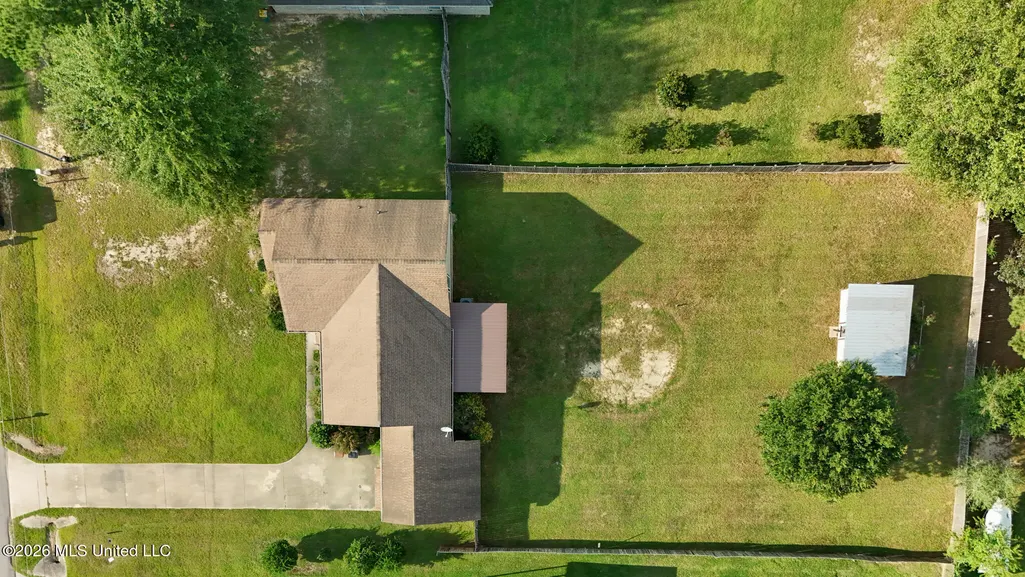
- Lot Size0.47 Acres
Data Source:
MLS United
Property Description
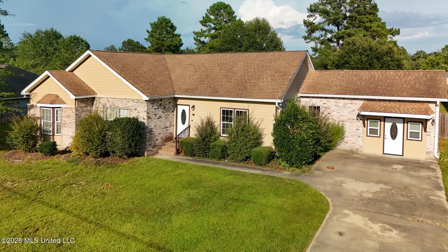
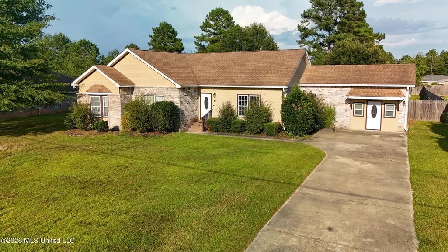
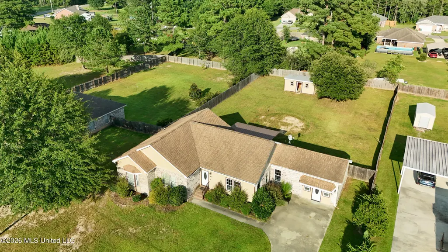
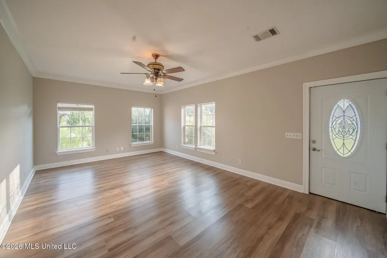
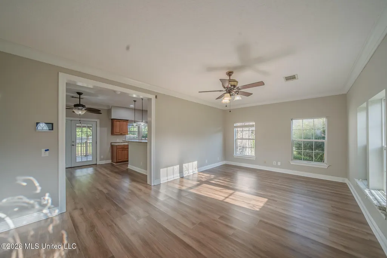
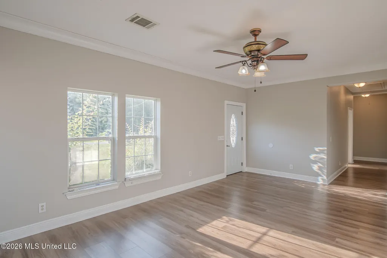
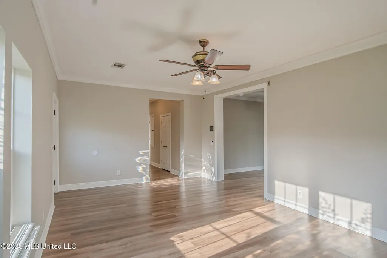
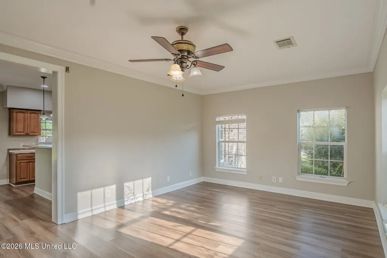
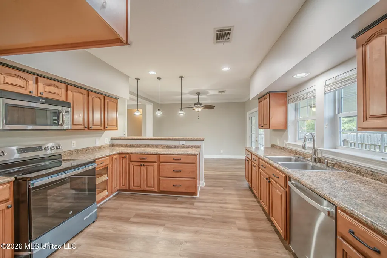
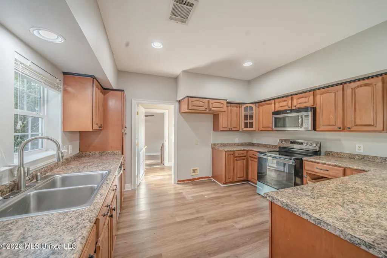
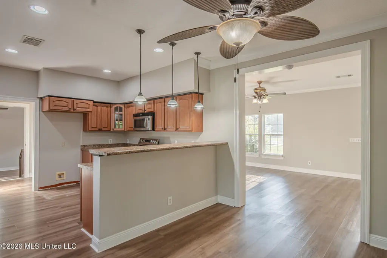
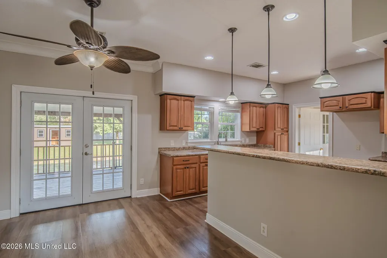
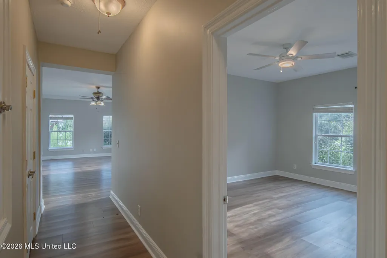
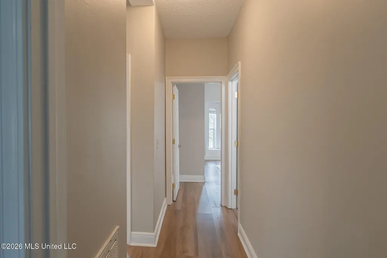
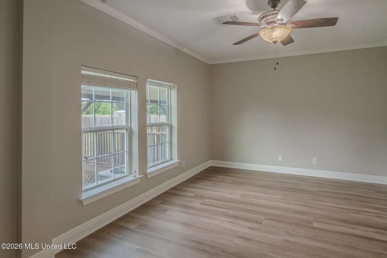
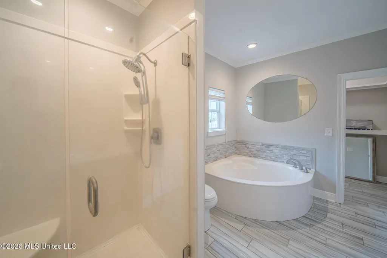
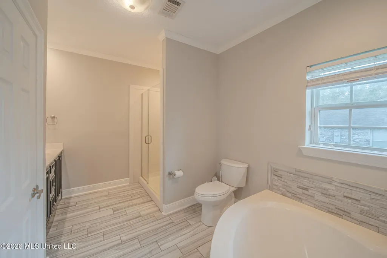
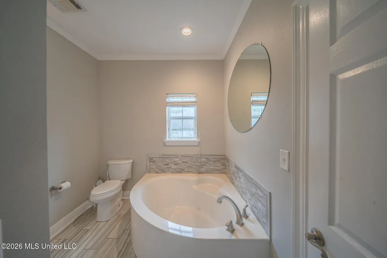
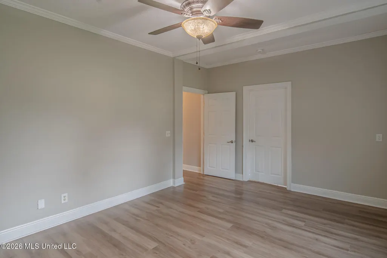
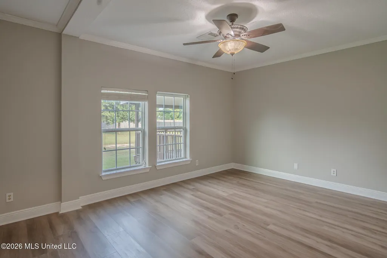
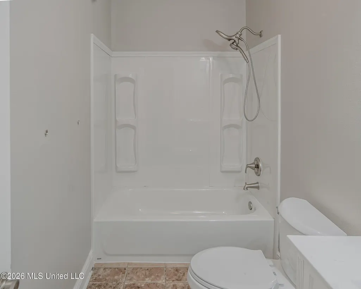
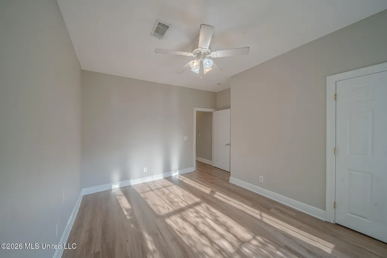
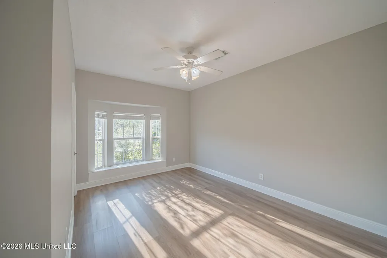
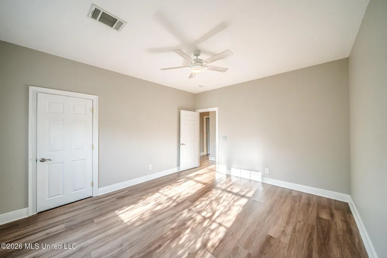
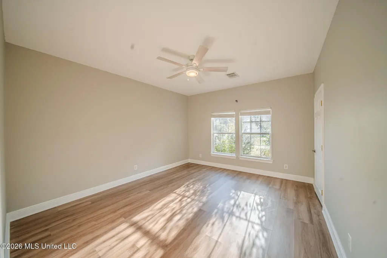
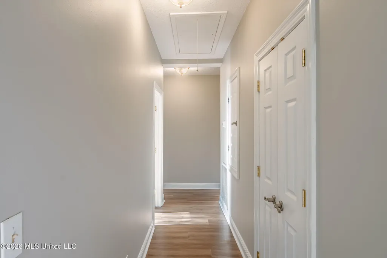
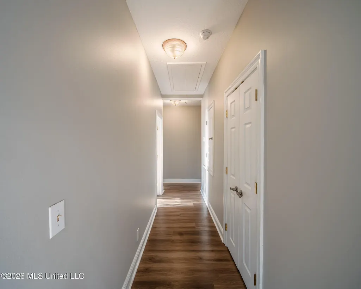
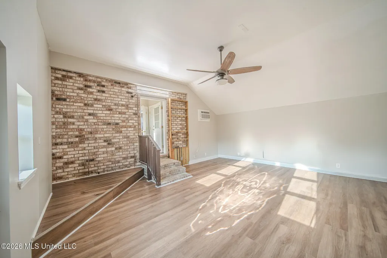
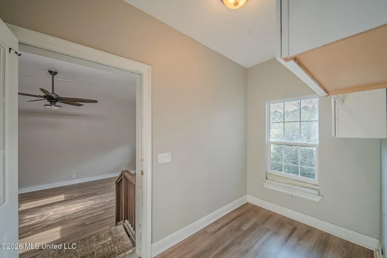
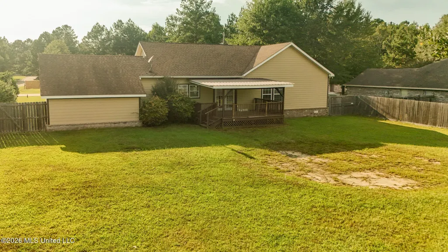
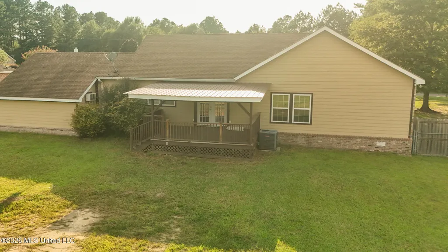
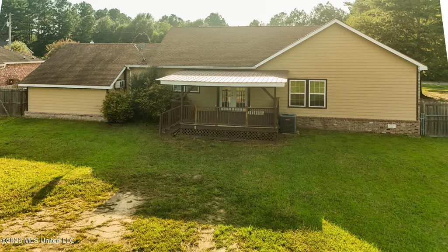
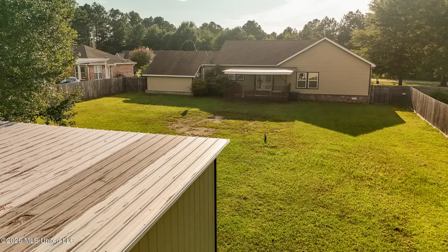
Welcome home! This spacious 3-bedroom, 2-bath home offers approximately 2,150 sq. ft. of comfortable living space, including additional living area that gives you room to spread out, relax, and entertain. The generously sized bedrooms provide plenty of space, while the fresh paint and new flooring throughout create a clean, inviting feel. Situated on an almost half-acre lot, this property offers a little breathing room and a touch of peaceful, semi-country living while still being conveniently close to elementary and middle schools. A newer shed provides additional storage for tools, hobbies, or outdoor equipment. With its spacious layout, large bedrooms, updated finishes, and desirable lot size, this home is ready to welcome its next owners!
| Elementary School | Middle School | High School |
|---|---|---|
| West Wortham Elementary School | West Wortham Middle School | Harrison Central High School |
| Price History | |
|---|---|
| 8/23/2026 | Listed $269,500 |
General Features
| Property Subtype | Single Family Residence |
|---|---|
| Tax Year | 2025 |
| County | Harrison |
| Property Type | Residential |
| Subdivision Name | West Magnolia Heights |
| Status | Active |
| City | Saucier |
| Lot Size Units | Acres |
| Lot Size Square Feet | 20473.2 |
| Standard Status | Active |
| Heating | Central,Electric |
| Security Features | Prewired |
| Construction Materials | Brick,Brick Veneer,Siding |
| Year Built | 2008 |
| New Construction | false |
| Attached Garage | false |
| Other Structures | Workshop |
| High School | Harrison Central |
| Elementary School | West Wortham |
| Middle/Junior High School | West Wortham |
| Property Condition | Move In Ready |
| Sewer | Public Sewer |
| Patio/Porch Features | Deck |
| Virtual Tour | https://www.propertypanorama.com/19530-Wallace-Way-Saucier-MS-39574/unbranded |
| Structure Type | House |
| Levels | One |
| Utilities | Electricity Connected,Water Connected |
| Cooling | Central Air,Electric |
| Roof | Architectural Shingles |
Interior Features
| Total Baths | 2 |
|---|---|
| Interior Amenities | Ceiling Fan(s),High Ceilings,Walk-In Closet(s),Other,See Remarks,Double Vanity,Breakfast Bar |
| Flooring | Ceramic Tile,Laminate |
| Heating Y/N | true |
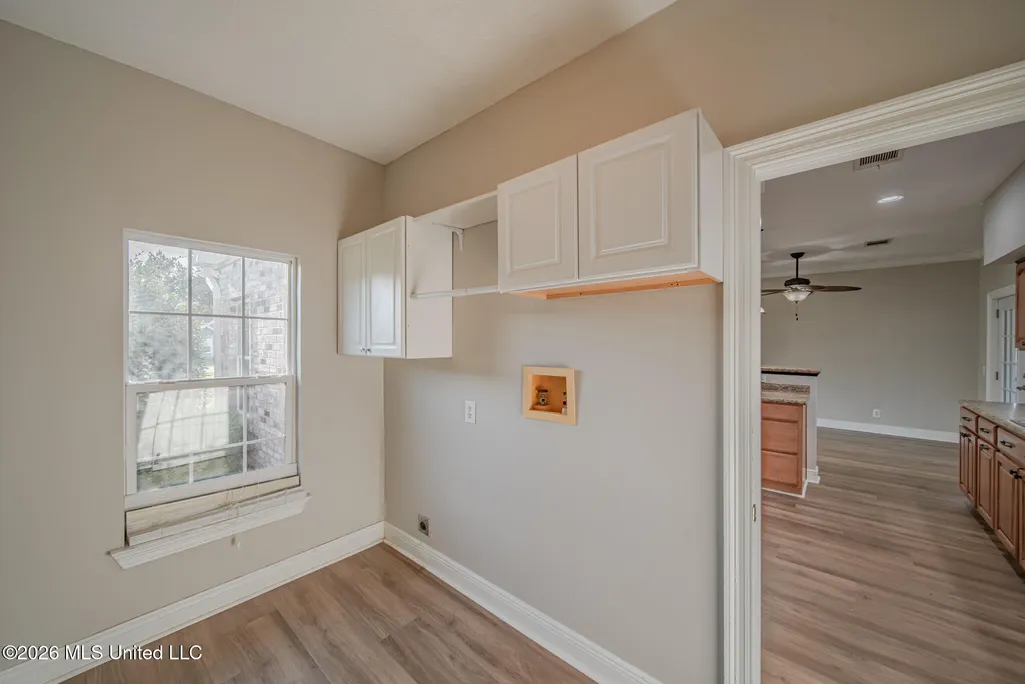
| Laundry Features | In Kitchen,Main Level |
| Air Conditioning Y/N | true |
| Fireplace Y/N | false |
Exterior Features
| Lot Size Area | 0.47 |
|---|---|
| Lot Size Acres | 0.47 |
| Parking Features | Driveway,Concrete |
| Lot Features | Fenced |
| Water Source | Community |
| Building Area Total | 2150 |
| Lot Dimensions | 95x218x95x218 |
| Waterfront Y/N | false |
| Exterior Amenities | Rain Gutters |
| Fencing | Back Yard,Privacy |
Amenities
- Foreclosure
- Views
- Short Sale
- New Construction
- Adult 55+
- Lease To Own
- No HOA Fees
- Furnished
- Primary On Main
- Air Conditioning
- Seller Finance
- Green
- Fixer Upper
- Horse
- Golf
- Fireplace
- Deck
- Garage
- Basement
- Pool
Property vs Single Family Average in 39574
Price
Taxes
Year Built
 MLS United® - All information deemed reliable but not guaranteed. All properties are subject to prior sale, change, or withdrawal. Neither listing broker(s) or information provider(s) shall be responsible for any typographical errors, misinformation, misprints and shall be held totally harmless. Listing(s) information is provided for consumer's personal, non-commercial use and may not be used for any purpose other than to identify prospective properties consumers may be interested in purchasing.
