




















Address
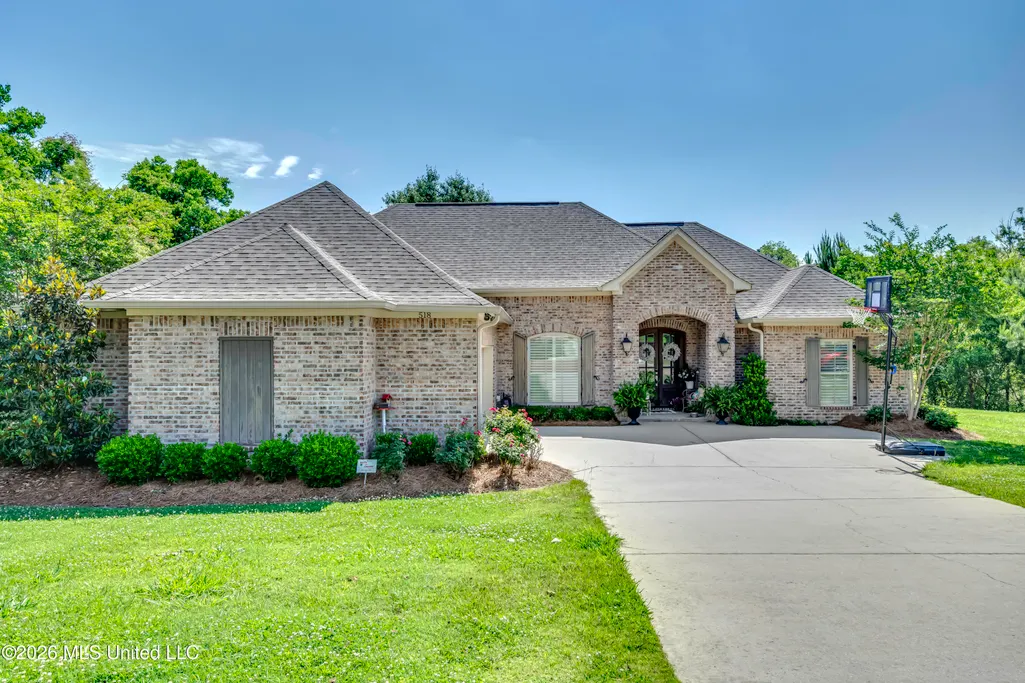
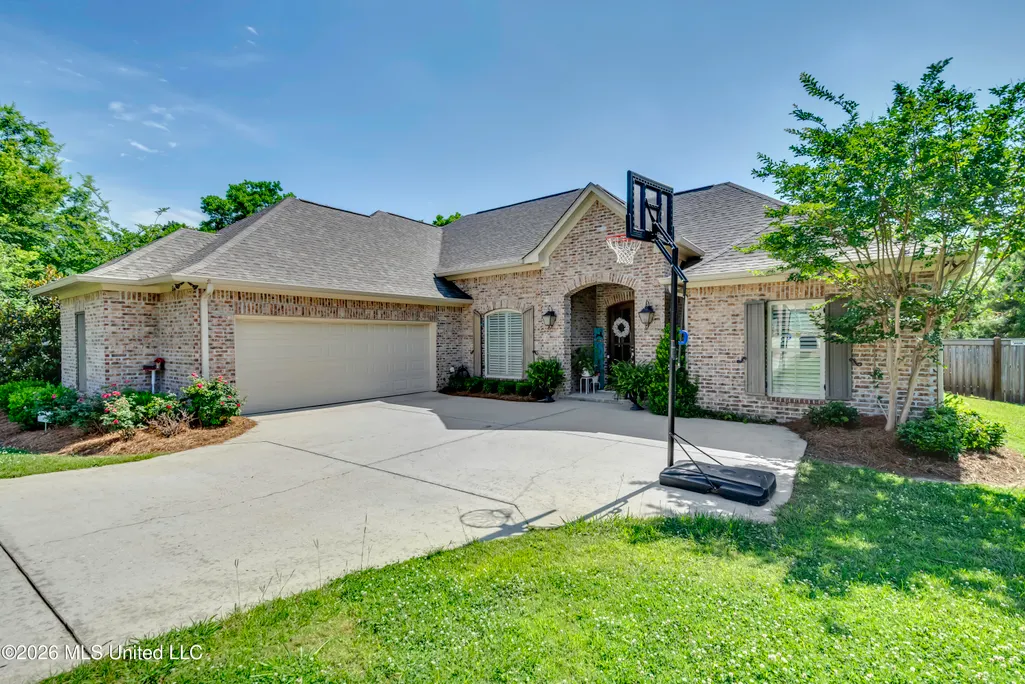
518 Devereaux Drive, Brandon, MS
Price
$ 455,900
Property Attributes
- MLS#4149862
- TypeSingle Family
- Listing Status Active
- CountyRankin
- CityBrandon
- NeighborhoodWisteria Hall
- Zip39042
- StyleFrench Acadian
- Year Built2019
- Taxes$ 3722
- Price$ 455,900
- Bedrooms4
- Full Bathrooms3
- Half Bathrooms0
- Sqr Footage2765
- Lot Size0.29 Acres
Data Source:
MLS United
Property Description
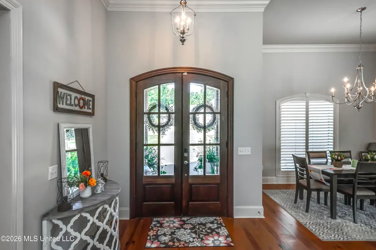
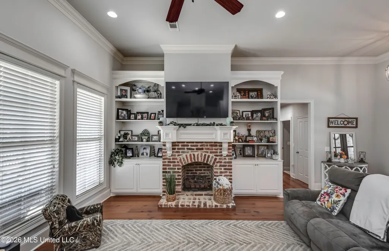
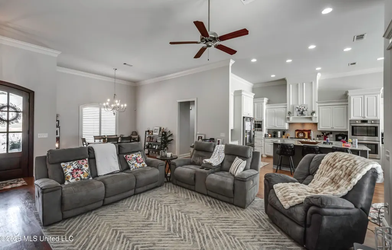
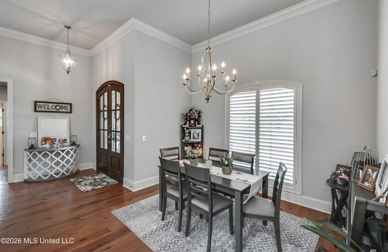
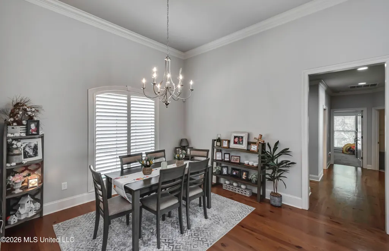
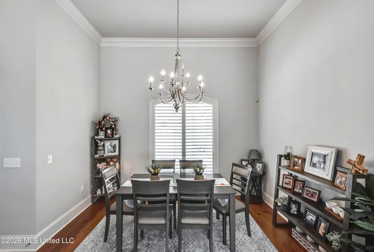
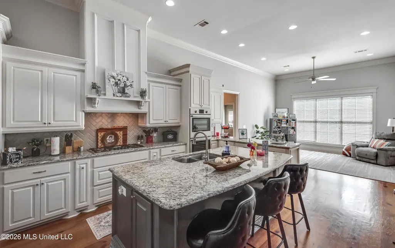
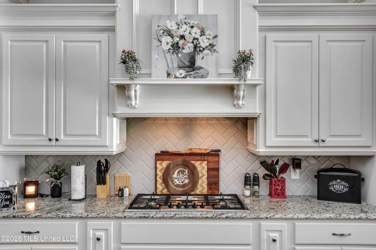
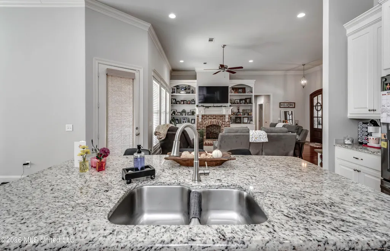
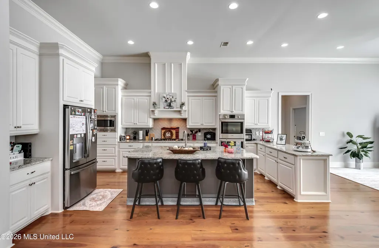
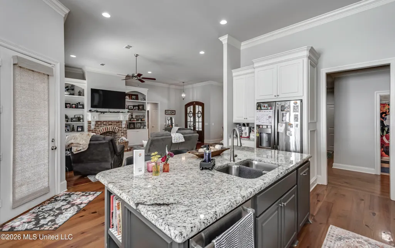
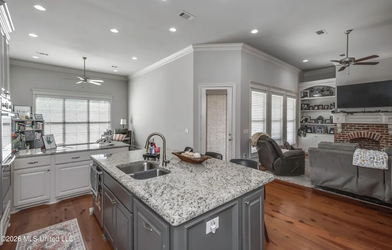
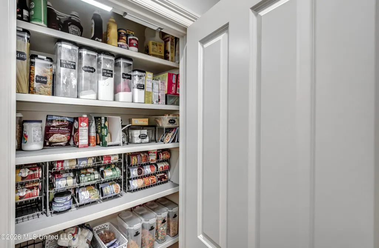
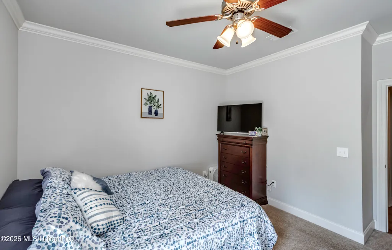
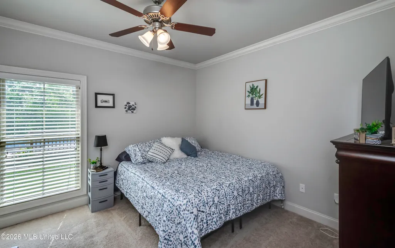
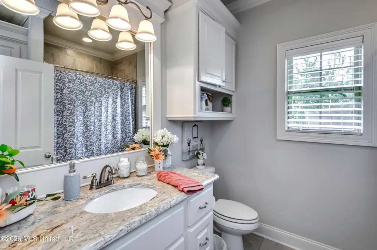
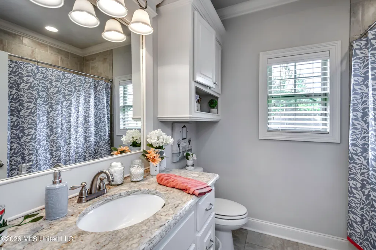
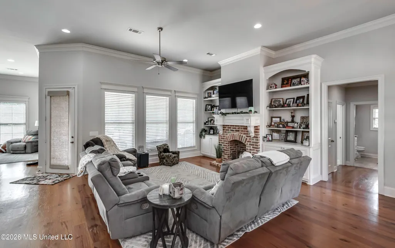
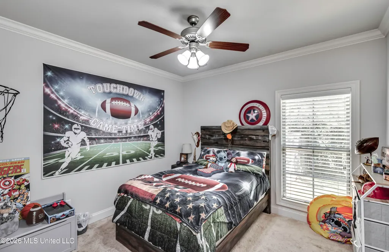
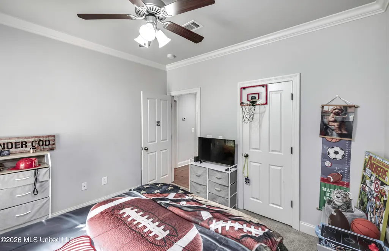
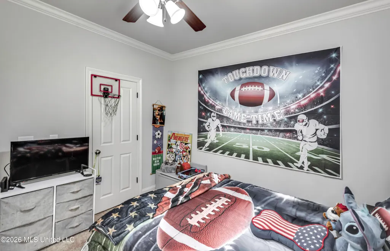
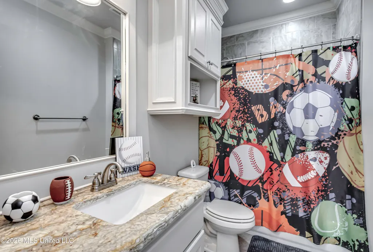
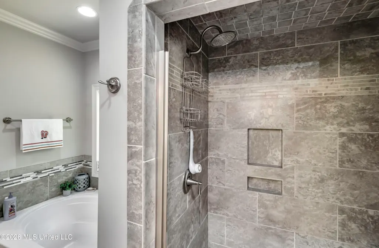
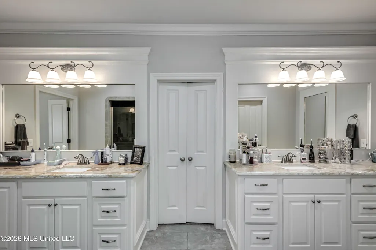
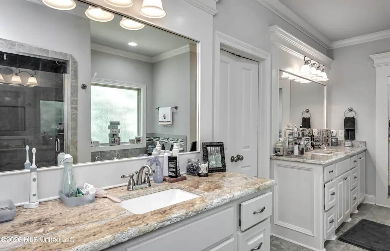
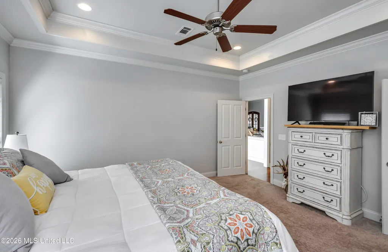
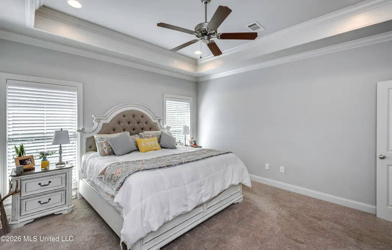
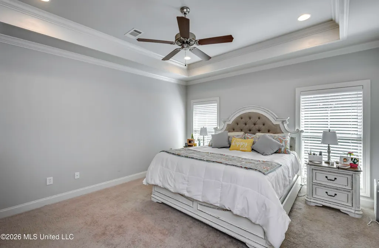
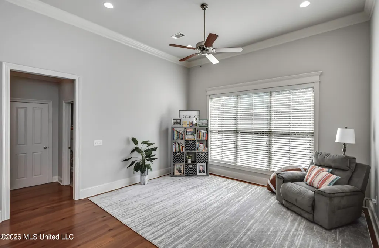
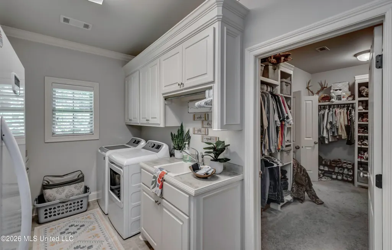
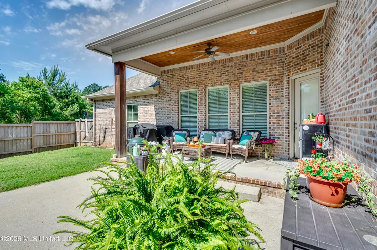
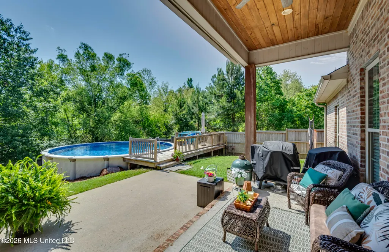
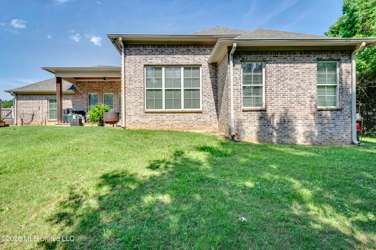
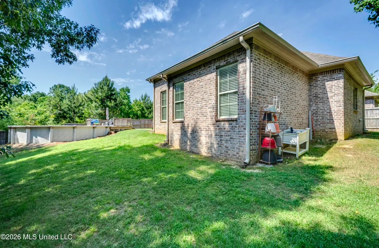
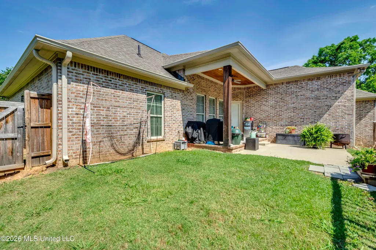
Welcome home to luxury living in the exclusive gated community of Wisteria Hall! This award-winning 4-bedroom, 3-bathroom custom home offers 2,765 square feet of thoughtfully designed space in the heart of Brandon, just minutes from I-20. From the moment you step inside, you'll be captivated by the soaring 12-foot ceilings, stunning 7-inch extra-wide plank hardwood floors, and the spacious open-concept layout designed for both everyday comfort and elegant entertaining. The chef's kitchen is truly the centerpiece of the home, featuring a massive island, custom cabinetry, granite countertops, abundant storage, and premium stainless Bosch appliances including a gas cooktop and double wall ovens. Adjacent to the kitchen, you'll find both a formal dining area and a cozy breakfast space perfect for gathering with family and friends. Every detail of this home was crafted with convenience and luxury in mind. The oversized primary suite offers a spa-inspired bathroom complete with double vanities, a separate walk-in shower, full-length dressing mirror, and an enormous walk-through closet that connects directly to the laundry room. The expansive laundry space includes a sink, folding station, and additional room for a refrigerator or deep freezer. Storage is abundant throughout the home, including a mudroom with built-in storage and coat rack leading to the oversized garage, which also features a large workshop/storage area. The spacious covered back porch is already equipped with gas, water, and electrical connections, creating the perfect setup for an outdoor kitchen or entertainment space. Additional highlights include custom-designed bathrooms with ceramic tile finishes, comfortable carpeted bedrooms, a private study space, huge laundry room, and a grilling porch ideal for relaxing evenings at home. This stunning home combines elegance, functionality, and privacy in one of Brandon's most desirable gated communities.
| Elementary School | Middle School | High School |
|---|---|---|
| Brandon Elementary School | Brandon Middle School | Brandon High School |
| Price History | |
|---|---|
| 5/19/2026 | Listed $455,900 |
General Features
| Property Subtype | Single Family Residence |
|---|---|
| Tax Year | 2025 |
| County | Rankin |
| Property Type | Residential |
| HOA | true |
| Subdivision Name | Wisteria Hall |
| Status | Active |
| City | Brandon |
| Lot Size Units | Acres |
| Lot Size Square Feet | 12632.4 |
| Standard Status | Active |
| Heating | Central,Natural Gas |
| Garage Spaces | 2 |
| Architectural Style | French Acadian |
| Security Features | Smoke Detector(s) |
| Construction Materials | Brick |
| Year Built | 2019 |
| New Construction | false |
| Attached Garage | false |
| High School | Brandon |
| Elementary School | Brandon |
| Middle/Junior High School | Brandon |
| Property Condition | Move In Ready |
| Sewer | Public Sewer |
| HOA Fee | 300 |
| Assoc Fee Paid Per | Annually |
| Patio/Porch Features | Patio |
| Community Features | None |
| Virtual Tour | https://www.propertypanorama.com/518-Devereaux-Drive-Brandon-MS-39042/unbranded |
| Structure Type | House |
| Association Fee Includes | Other |
| Levels | One |
| Utilities | Electricity Connected,Natural Gas Connected,Sewer Connected,Water Connected |
| Cooling | Central Air |
| Waterfront Features | None |
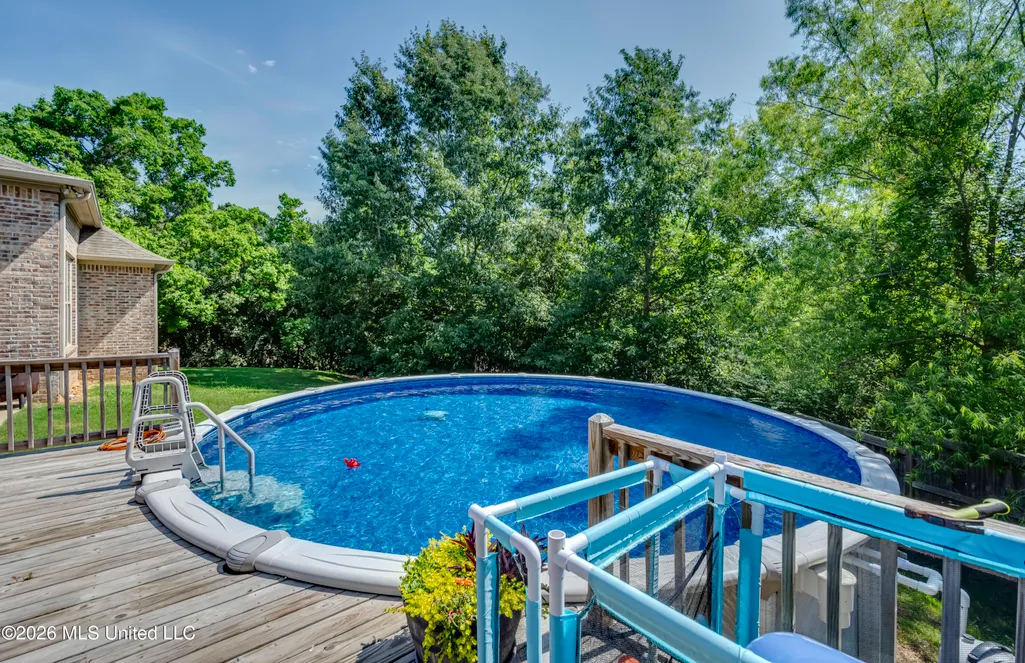
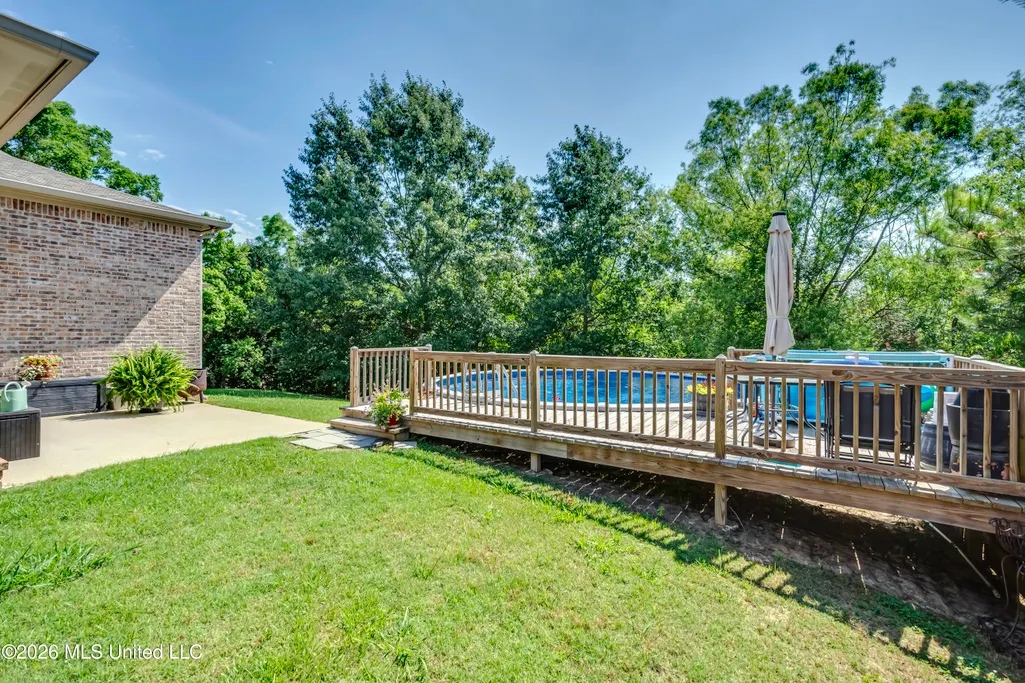
| Pool Features | Above Ground |
| Roof | Architectural Shingles |
Interior Features
| Total Baths | 3 |
|---|---|
| Interior Amenities | Double Vanity,Dry Bar,Eat-in Kitchen,High Ceilings,Pantry,Soaking Tub,Storage,Walk-In Closet(s),Breakfast Bar,Kitchen Island |
| Flooring | Carpet,Tile,Wood |
| Heating Y/N | true |
| Laundry Features | Laundry Closet |
| Fireplace Features | Living Room |
| Window Features | Insulated Windows |
| Air Conditioning Y/N | true |
| Fireplace Y/N | true |
Exterior Features
| Lot Size Area | 0.29 |
|---|---|
| Lot Size Acres | 0.29 |
| Parking Features | Garage Door Opener,Concrete |
| Lot Features | Sloped |
| Water Source | Public |
| Building Area Total | 2765 |
| Waterfront Y/N | false |
| Exterior Amenities | None |
| Fencing | None |
Amenities
- Foreclosure
- Views
- Short Sale
- New Construction
- Adult 55+
- Lease To Own
- No HOA Fees
- Furnished
- Primary On Main
- Air Conditioning
- Seller Finance
- Green
- Fixer Upper
- Horse
- Golf
- Fireplace
- Deck
- Garage
- Basement
- Pool
Property vs Single Family Average in 39042
Price
Year Built
 MLS United® - All information deemed reliable but not guaranteed. All properties are subject to prior sale, change, or withdrawal. Neither listing broker(s) or information provider(s) shall be responsible for any typographical errors, misinformation, misprints and shall be held totally harmless. Listing(s) information is provided for consumer's personal, non-commercial use and may not be used for any purpose other than to identify prospective properties consumers may be interested in purchasing.
