
Views


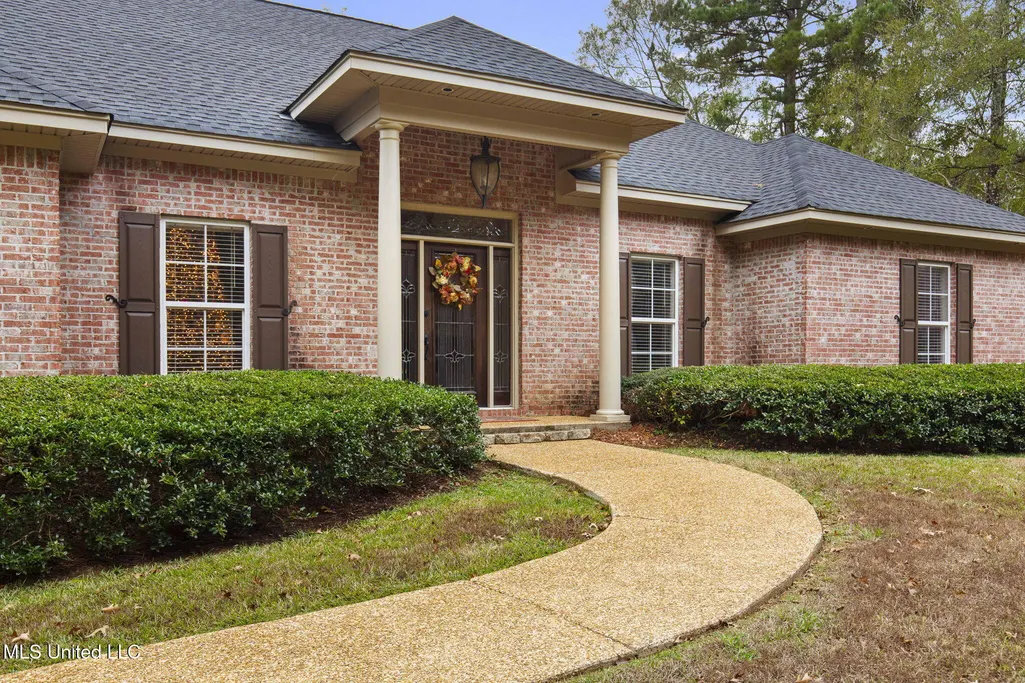
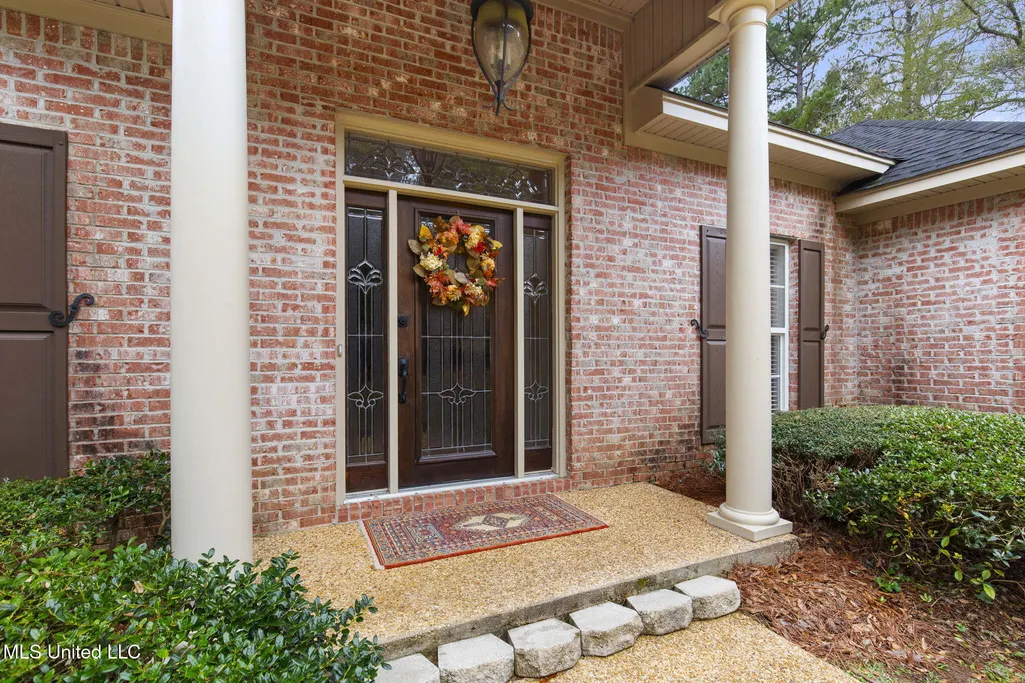
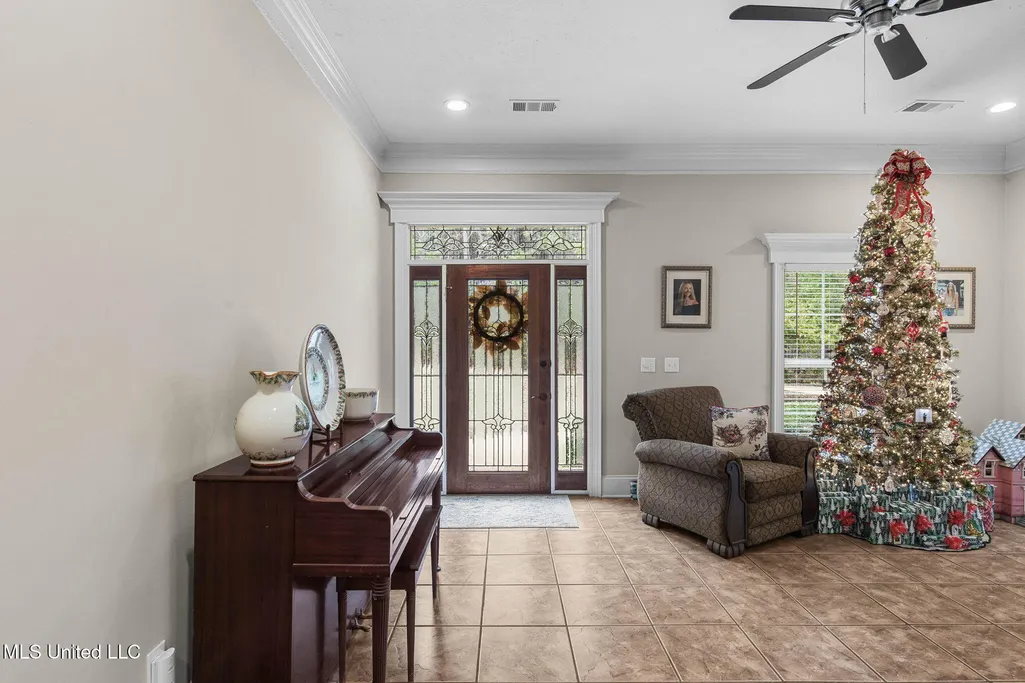

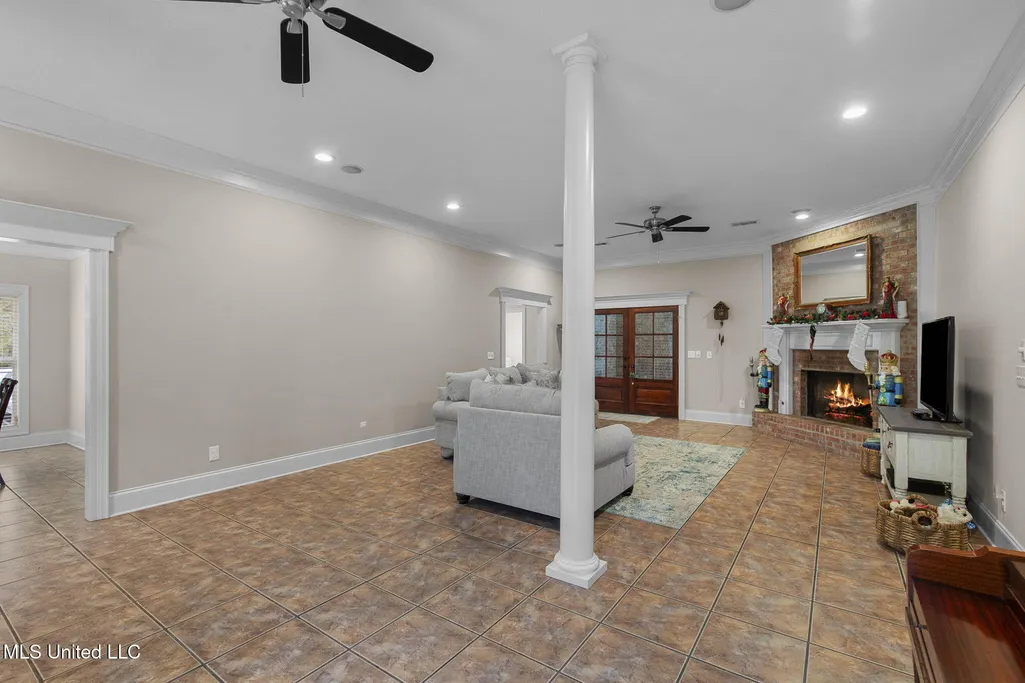























Address
113 Allenwood Drive, Canton, MS
Price
$ 499,000
Property Attributes
- MLS#4133424
- TypeSingle Family
- Listing Status Active
- CountyMadison
- CityCanton
- NeighborhoodRatliff Ferry Estates
- Zip39046
- StyleTraditional
- Year Built2002
- Taxes$ 1875
- Price$ 499,000
- Bedrooms3
- Full Bathrooms2
- Half Bathrooms0
- Sqr Footage2840
- Lot Size3.7 Acres
Data Source:
MLS United
Property Description
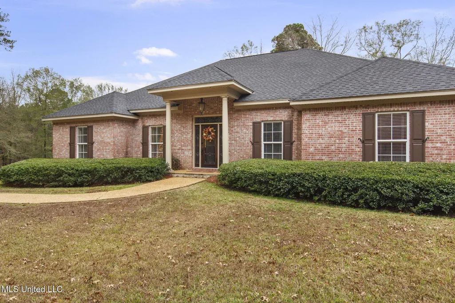
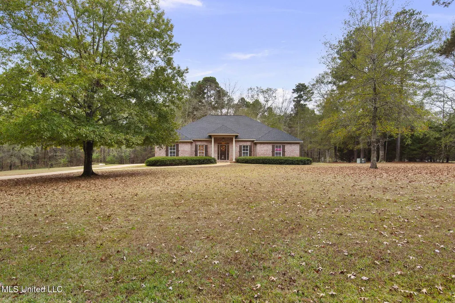
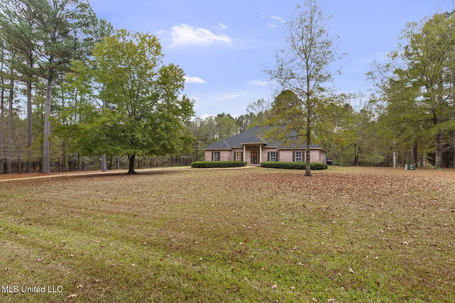
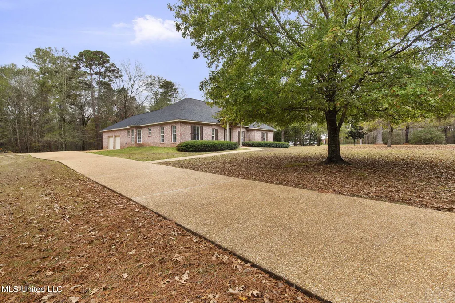
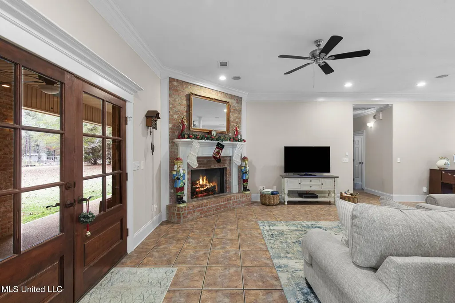
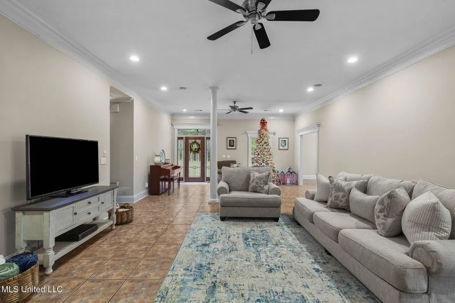
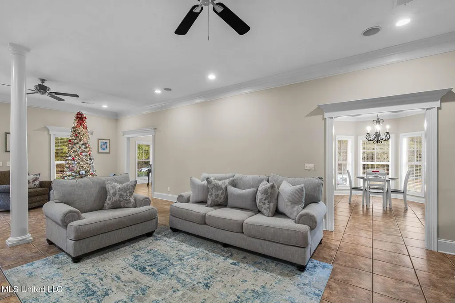
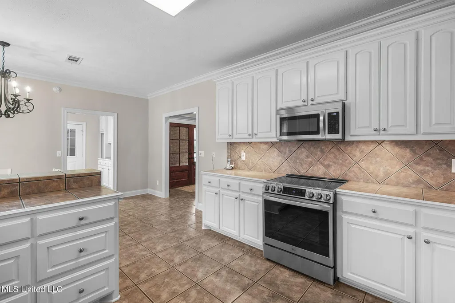
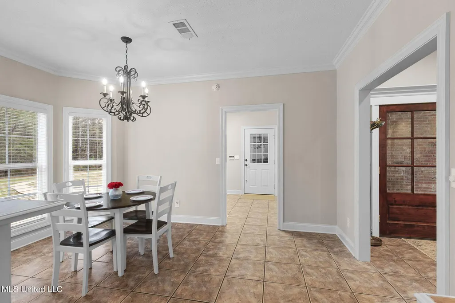
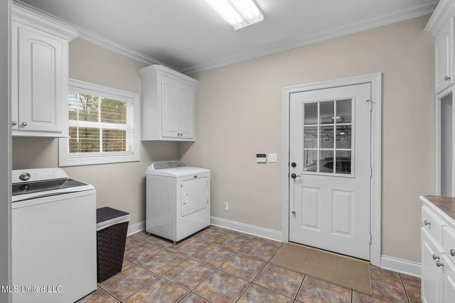
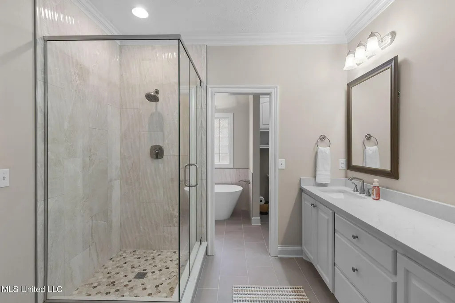
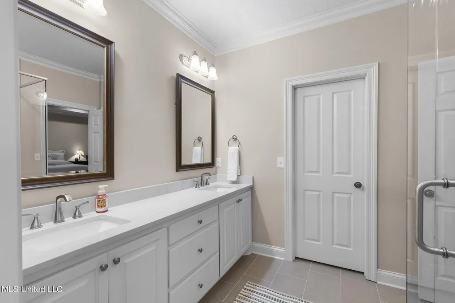
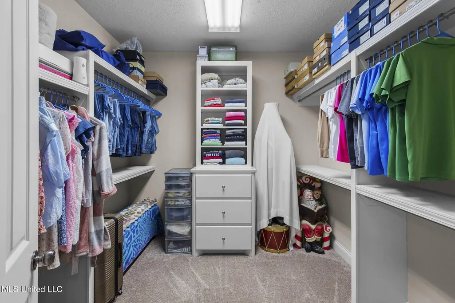
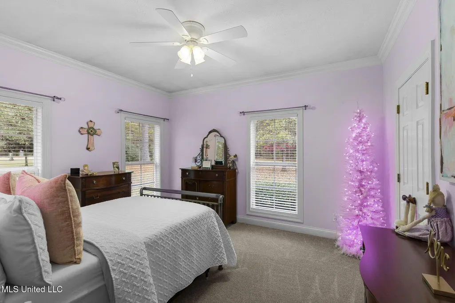
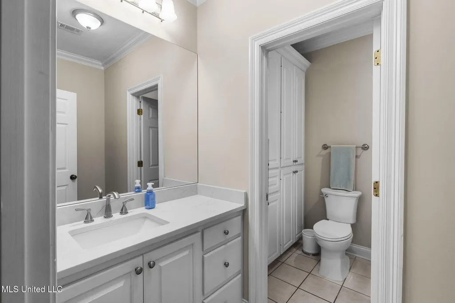
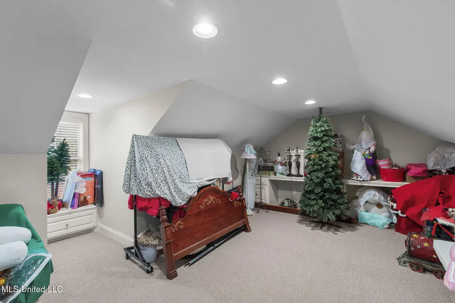
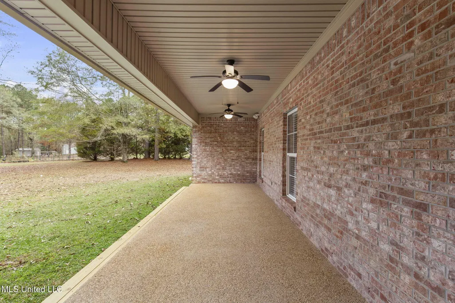
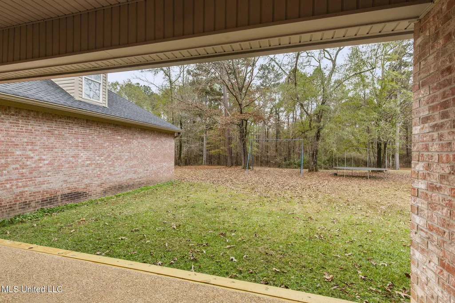
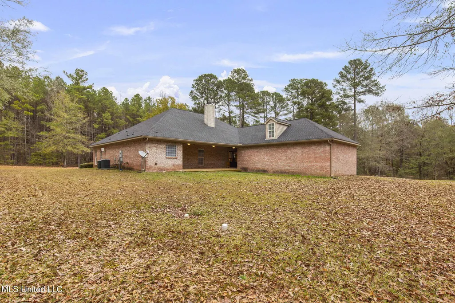
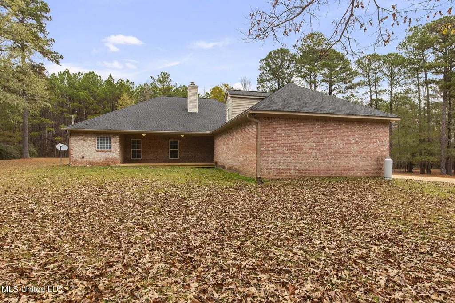
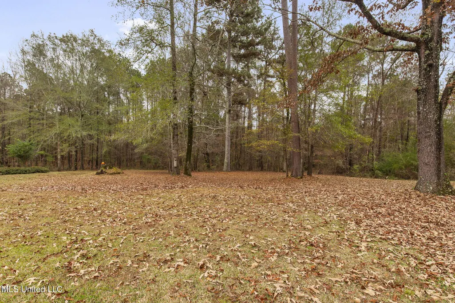
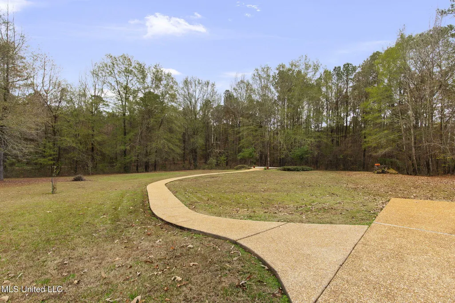
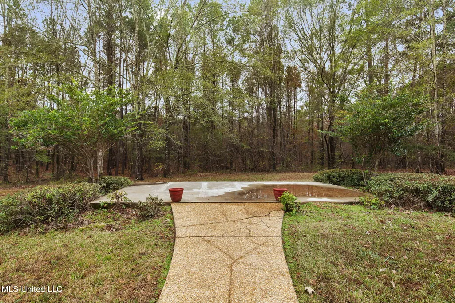
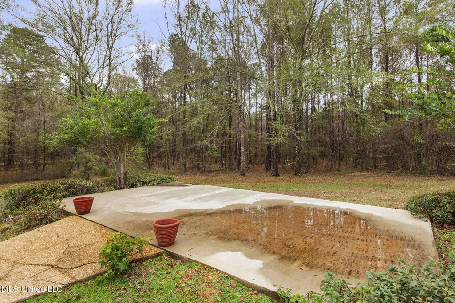
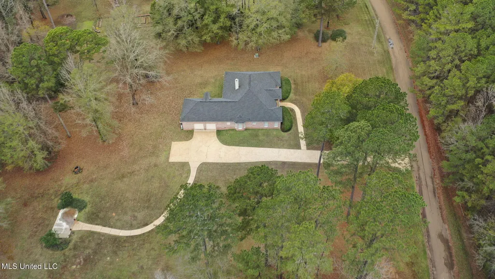
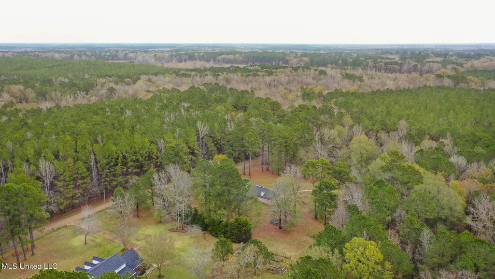
PRICE DROP!! Seller is offering a one-year home warranty with an acceptable offer. Welcome to 113 Allenwood Drive in Canton, MS—your chance to enjoy peaceful, quiet country living on 3.7 beautiful acres while still being close to everything you need. This home has been loved, cared for, and updated from top to bottom, making it truly stand out from anything else on the market. The main home offers 2,422 sq ft of comfortable living space, and there's an additional 418 sq ft bonus room above the garage with its own private entrance—perfect for guests, a home office, or a hobby room. Inside, you'll immediately notice the 10-foot ceilings and the spacious, open feel throughout. The large eat-in kitchen is perfect for everyday meals, while the formal dining room gives you plenty of room for gatherings or holidays. The living areas are oversized and welcoming, making the home feel bright and relaxing. All of the bedrooms are impressively large, offering great closet space and plenty of room for furniture without feeling crowded. The bathrooms have been updated with modern finishes, giving the home a fresh, clean, and comfortable feel from one end to the other. The owners have completed an extensive amount of updates, including new roof, new siding, new interior paint, new carpet, new appliances, new kitchen sink and faucet, new lighting, new fixtures, and full updates to both the master and spare bathrooms. They also added new gutters, new exterior shutters, new Levolor blinds, new air vents, and new can lighting in the master and living room. Additional improvements include new outdoor fans and motion lights, resealed exterior doors, and a freshly painted garage. There is also a walkway from the house to a separate slab which would be great for entertaining, a workshop, or even a gazebo. With all of these updates, this home is completely move-in ready, truly a place where you can unpack, settle in, and start enjoying immediately. The property is spotless, peaceful, and has been cared for with pride, making it an exceptional opportunity for anyone looking for space and comfort.
| Elementary School | Middle School | High School |
|---|---|---|
| Luther Branson Elementary School | Velma Jackson Middle School | Velma Jackson High School |
| Price History | |
|---|---|
| 2/19/2026 | Listed $509,000 |
| 7/1/2026 | 2$499,000 |
General Features
| Property Subtype | Single Family Residence |
|---|---|
| Tax Year | 2024 |
| County | Madison |
| Property Type | Residential |
| Subdivision Name | Ratliff Ferry Estates |
| Status | Active |
| City | Canton |
| Lot Size Units | Acres |
| Lot Size Square Feet | 161172 |
| Standard Status | Active |
| Heating | Central,Electric |
| Garage Spaces | 2 |
| Architectural Style | Traditional |
| Security Features | Security System,Smoke Detector(s) |
| Construction Materials | Brick |
| Year Built | 2002 |
| New Construction | false |
| Attached Garage | true |
| High School | Velma Jackson |
| Elementary School | Luther Branson |
| Middle/Junior High School | Velma Jackson |
| Sewer | Waste Treatment Plant |
| Patio/Porch Features | Front Porch,Rear Porch |
| Community Features | Other |
| Virtual Tour | https://www.propertypanorama.com/113-Allenwood-Drive-Canton-MS-39046--4133424/unbranded |
| Structure Type | House |
| Levels | One |
| Utilities | Cable Connected,Electricity Connected,Phone Available,Sewer Connected |
| Cooling | Ceiling Fan(s),Central Air |
| Roof | Architectural Shingles |
Interior Features
| Total Baths | 2 |
|---|---|
| Interior Amenities | Breakfast Bar,Built-in Features,Ceiling Fan(s),Crown Molding,Double Vanity,Eat-in Kitchen,Pantry,Soaking Tub,Storage,Tile Counters,Tray Ceiling(s),Vaulted Ceiling(s),Walk-In Closet(s) |
| Flooring | Carpet,Ceramic Tile |
| Heating Y/N | true |
| Laundry Features | In Kitchen,Laundry Room |
| Fireplace Features | Living Room,Propane |
| Window Features | Blinds,Double Pane Windows,Screens |
| Air Conditioning Y/N | true |
| Fireplace Y/N | true |
Exterior Features
| Lot Size Area | 3.7 |
|---|---|
| Lot Size Acres | 3.7 |
| Parking Features | Attached,Garage Door Opener,Storage,Paved |
| Lot Features | Few Trees,Views,Wooded |
| Water Source | Public |
| Building Area Total | 2840 |
| Exterior Amenities | Lighting,Rain Gutters |
| Fencing | None |
Amenities
- Foreclosure
- Views
- Short Sale
- New Construction
- Adult 55+
- Lease To Own
- No HOA Fees
- Furnished
- Primary On Main
- Air Conditioning
- Seller Finance
- Green
- Fixer Upper
- Horse
- Golf
- Fireplace
- Deck
- Garage
- Basement
- Pool
Property vs Single Family Average in 39046
Price
Year Built
 MLS United® - All information deemed reliable but not guaranteed. All properties are subject to prior sale, change, or withdrawal. Neither listing broker(s) or information provider(s) shall be responsible for any typographical errors, misinformation, misprints and shall be held totally harmless. Listing(s) information is provided for consumer's personal, non-commercial use and may not be used for any purpose other than to identify prospective properties consumers may be interested in purchasing.
